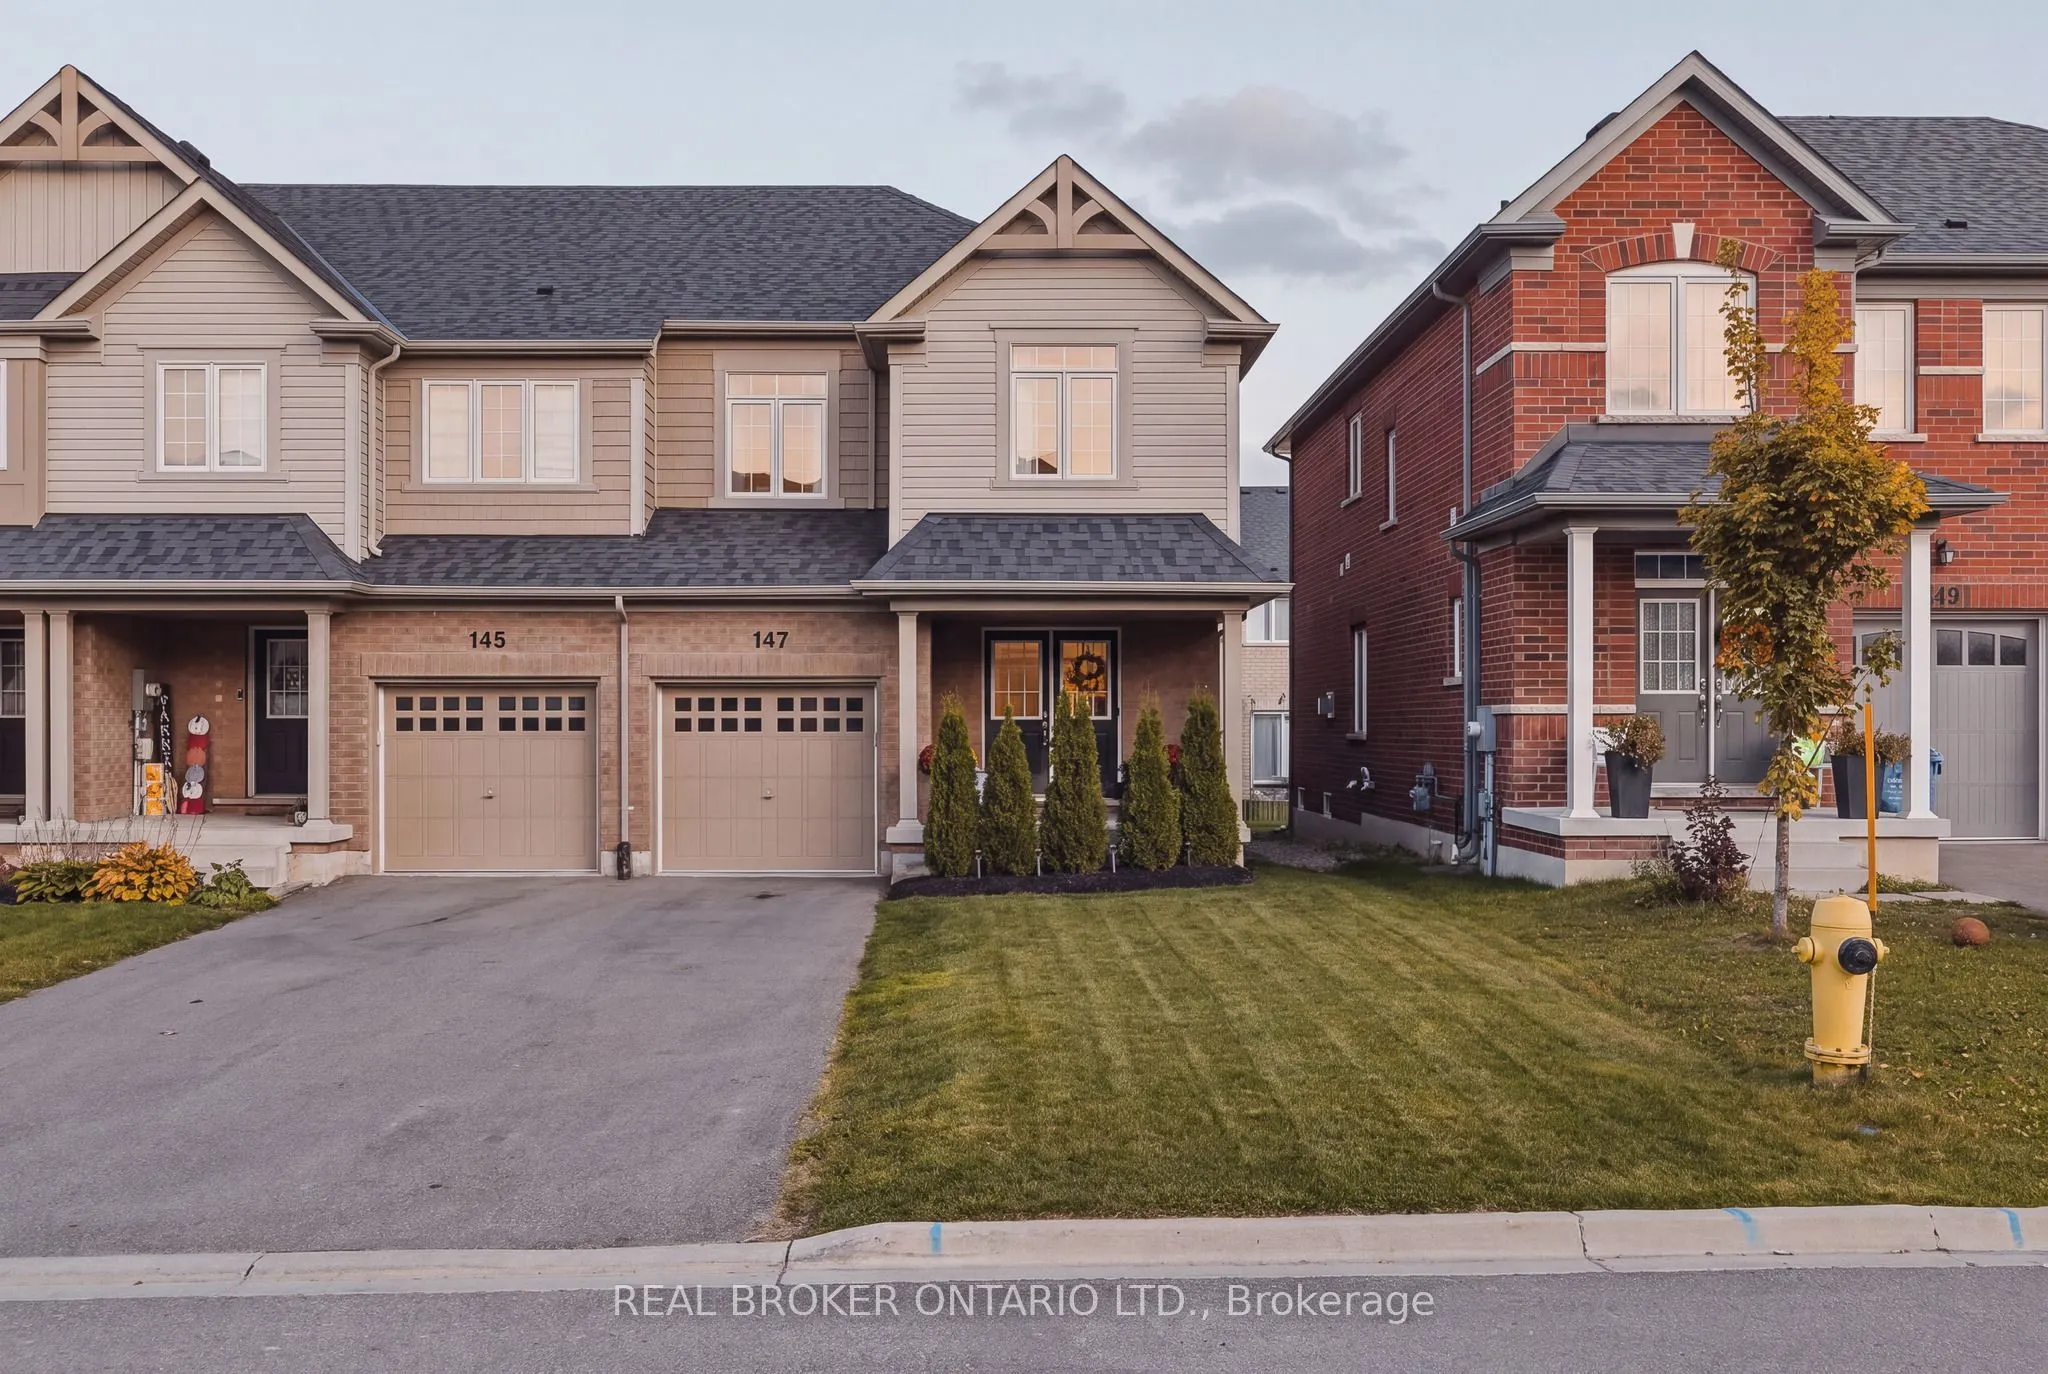
Bright, beautifully maintained 4 bedroom, 3 bathroom end unit townhome with double front doors. Room for the whole family and a layout designed for everyday convenience. The office is perfect for working from home, and the master bedroom offers two walk in closets and ensuite. You'll love the upper ...level laundry room. Direct entry from the garage into the house. As an end unit you get extra light, along with a home that checks all the boxes for comfortable family living. Outside, enjoy a fully fenced backyard with a deck perfect for relaxing or entertaining.
Full Property Details
Interior
Bedrooms
3
Bedrooms Plus
1
Total Bedrooms
4
Washrooms
3
Square Footage
1500-2000 sqft
Basement
Partially Finished
Heating Source
Gas
Heating Fuel
Forced Air
Air Conditioning
Central Air
Family Room
Yes
Kitchens
1
Total Kitchens
1
Fireplace Features
No
Bedrooms
3
Bedrooms Plus
1
Total Bedrooms
4
Washrooms
3
Square Footage
1500-2000 sqft
Basement
Partially Finished
Heating Source
Gas
Heating Fuel
Forced Air
Air Conditioning
Central Air
Family Room
Yes
Kitchens
1
Total Kitchens
1
Fireplace Features
No
Exterior
Depth
106.63
Front
26.25
Lot Size
26 x 106.63 ft
Pool
None
Parking Spaces
3
Total Parking Spaces
3.00
Parking Description
Attached
Garage Spaces
1
Depth
106.63
Front
26.25
Lot Size
26 x 106.63 ft
Pool
None
Parking Spaces
3
Total Parking Spaces
3.00
Parking Description
Attached
Garage Spaces
1
Building Description
Style
2-Storey
Home Type
Townhome
Subtype
Att/Row/Townhouse
Property Orientation
East
Exterior Finish
Brick,Vinyl Siding
Sewers
Sewers
Water Supply
Municipal
Possession Date
No Data
Style
2-Storey
Home Type
Townhome
Subtype
Att/Row/Townhouse
Property Orientation
East
Exterior Finish
Brick,Vinyl Siding
Sewers
Sewers
Water Supply
Municipal
Possession Date
No Data
Community
Community
Shelburne
Community
Shelburne
Taxes & Fees
Taxes
$4,798.38 /yr
Tax Year
2026
Occupancy
Owner
Taxes
$4,798.38 /yr
Tax Year
2026
Occupancy
Owner
Room Types
Bedroom 2
Broadloom, Closet
Dimensions 8.1 x 10.4 feet
84.24 sqft
Bedroom 3
Broadloom, Closet
Dimensions 10.99 x 12.5 feet
137.38 sqft
Bedroom 4
Window, Vinyl Floor
Dimensions 11.81 x 17.09 feet
201.83 sqft
Dining Room
W/O To Deck, Window
Dimensions 8.89 x 9.12 feet
81.08 sqft
Family Room
Hardwood Floor, Window
Dimensions 10.99 x 11.98 feet
131.66 sqft
Kitchen
Double Sink
Dimensions 6.99 x 5.91 feet
41.31 sqft
Laundry
-
Dimensions 8.3 x 5.51 feet
45.73 sqft
Living Room
Hardwood Floor, Window
Dimensions 10.1 x 17.91 feet
180.89 sqft
Office
Hardwood Floor, Window
Dimensions 6.56 x 6 feet
39.36 sqft
Primary Bedroom
Broadloom, 4 Pc Ensuite, Walk-In Closet(s)
Dimensions 14.4 x 15.49 feet
223.06 sqft
Similar Properties(No results)
Mortgage Calculator
Calculate your estimated monthly mortgage payment
Price
$629,999
$
%
%
Monthly payment
By clicking Save, we will calculate your estimated mortgage for all properties using the saved values (down payment percentage, interest rate, and amortization).
The accuracy and applicability of this calculator are not guaranteed.