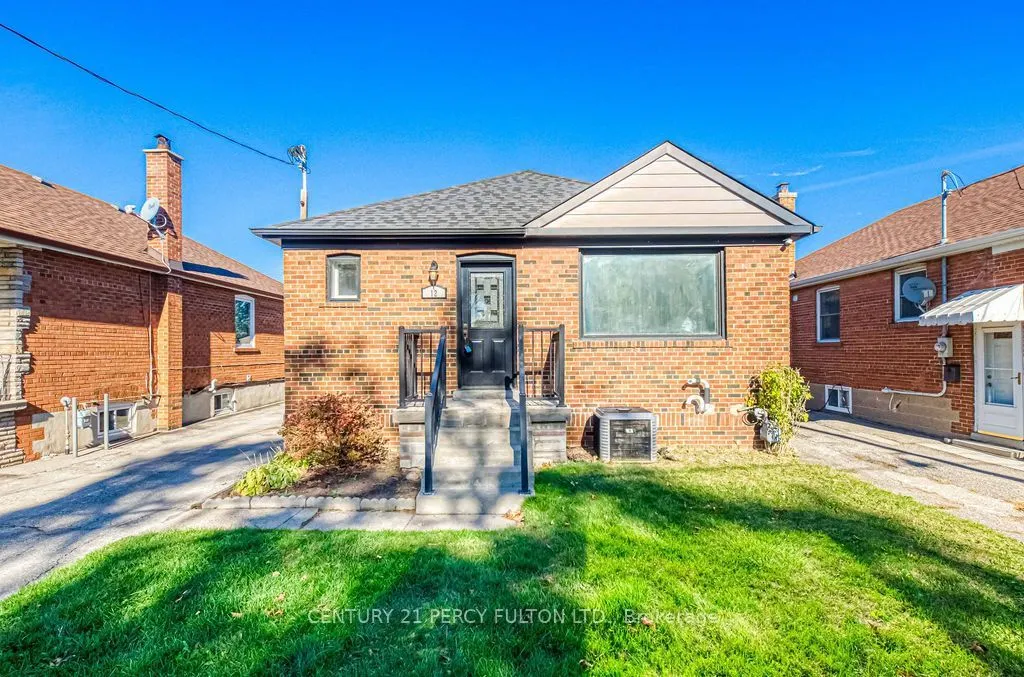
Welcome to 12 Silvercrest Avenue, a bright and beautifully maintained 3+1 bedroom bungalow in the heart of Etobicoke's beloved Alderwood community! The sun-filled main level has gleaming hardwood floors, three generous bedrooms, and a full washroom, all bathed in natural light throughout the day. A ...separate side entrance leads to a lower-level in-law suite with an additional bedroom and a second full washroom, perfect for extended family, older kids, or anyone who wants extra flexibility. Outside, the oversized backyard is a true city rarity, with plenty of space for gardening, summer barbecues, kids at play, or quiet evenings outdoors. Tucked on a quiet, family-friendly street, you're just steps from parks, schools, and the Alderwood Community Centre, with Sherway Gardens, the lakefront trails at Marie Curtis Park, Long Branch GO, and the Gardiner, QEW, and 427 all minutes away. Space, light, and versatility in a neighbourhood you'll love calling home!
Full Property Details
Interior
Bedrooms
3
Bedrooms Plus
1
Total Bedrooms
4
Washrooms
2
Square Footage
700-1100 sqft
Basement
Finished,Separate Entrance
Heating Source
Gas
Heating Fuel
Forced Air
Air Conditioning
Central Air
Family Room
No
Kitchens
1
Kitchens Plus
1
Total Kitchens
2
Fireplace Features
No
Bedrooms
3
Bedrooms Plus
1
Total Bedrooms
4
Washrooms
2
Square Footage
700-1100 sqft
Basement
Finished,Separate Entrance
Heating Source
Gas
Heating Fuel
Forced Air
Air Conditioning
Central Air
Family Room
No
Kitchens
1
Kitchens Plus
1
Total Kitchens
2
Fireplace Features
No
Exterior
Depth
125.0
Front
40.0
Driveway
Private
Lot Size
40 x 125.0 ft
Pool
None
Parking Spaces
4
Total Parking Spaces
4.00
Parking Description
Detached
Garage Spaces
1
Depth
125.0
Front
40.0
Driveway
Private
Lot Size
40 x 125.0 ft
Pool
None
Parking Spaces
4
Total Parking Spaces
4.00
Parking Description
Detached
Garage Spaces
1
Building Description
Style
Bungalow
Home Type
House
Subtype
Detached
Property Orientation
North
Exterior Finish
Brick
Sewers
Sewers
Water Supply
Municipal
Possession Date
No Data
Style
Bungalow
Home Type
House
Subtype
Detached
Property Orientation
North
Exterior Finish
Brick
Sewers
Sewers
Water Supply
Municipal
Possession Date
No Data
Community
Community
Alderwood
Community
Alderwood
Taxes & Fees
Taxes
$47,828 /yr
Tax Year
2025
Occupancy
Vacant
Taxes
$47,828 /yr
Tax Year
2025
Occupancy
Vacant
Room Types
Bedroom 2
Hardwood Floor, Closet, W/O To Deck
Dimensions 11.06 x 9.78 feet
108.17 sqft
Bedroom 3
Hardwood Floor, Closet, Window
Dimensions 11.02 x 10.76 feet
118.58 sqft
Bedroom 4
Broadloom, 4 Pc Ensuite, Window
Dimensions 15.88 x 12.89 feet
204.69 sqft
Dining Room
Hardwood Floor, Open Concept, Combined w/Living
Dimensions 15.19 x 12.63 feet
191.85 sqft
Kitchen
Laminate, Window
Dimensions 11.75 x 10.07 feet
118.32 sqft
Kitchen
Laminate, Eat-in Kitchen, Window
Dimensions 16.83 x 11.32 feet
190.52 sqft
Living Room
Hardwood Floor, Combined w/Dining, Picture Window
Dimensions 15.19 x 12.63 feet
191.85 sqft
Play
Broadloom, Window
Dimensions 23.23 x 11.65 feet
270.63 sqft
Primary Bedroom
Hardwood Floor, Closet, Window
Dimensions 13.25 x 9.58 feet
126.94 sqft
Recreation
Broadloom, Window
Dimensions 13.75 x 11.94 feet
164.18 sqft
Utility Room
Concrete Floor
Dimensions 11.91 x 10.01 feet
119.22 sqft
Similar Properties(No results)
Mortgage Calculator
Calculate your estimated monthly mortgage payment
Price
$888,000
$
%
%
Total cost of mortgage
$0
Monthly payment
By clicking Save, we will calculate your estimated mortgage for all properties using the saved values (down payment percentage, interest rate, and amortization).
The accuracy and applicability of this calculator are not guaranteed.