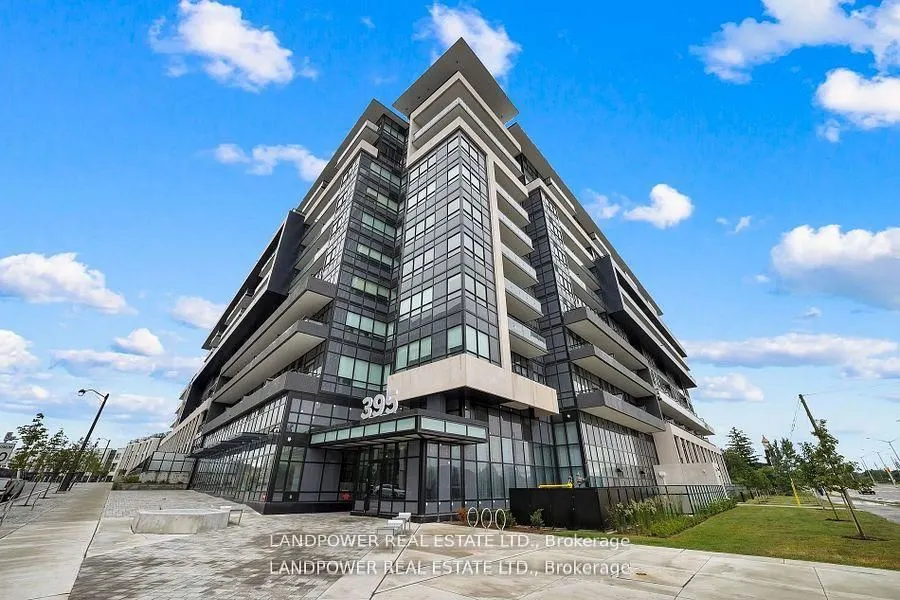
Sign In or Create a Free Account to see full details of this property
Key Facts
Key facts for 395 Dundas Street W #516
Property Type
Condo, Apartment
Parking
1 garage, 1 parking
MLS #
W13518566
Size
1000-1199 sqft
Basement
None
Listed on
2026-07-03
Lot size
-
Tax
-
Days on Market
118
Approximate Age
-
Maintenance Fee
$954.63/mo
Common Elements, Par...
Description
Welcome to this bright and spacious 2-bedroom plus den, 1,115 sq. ft. suite, thoughtfully designed with a functional open-concept layout that offers the perfect blend of comfort and style. The contemporary kitchen features sleek cabinetry, stainless steel appliances, ample counter space, and overloo...ks the generous living and dining areas, making it ideal for everyday living and entertaining.The primary bedroom offers a walk-in closet and a private ensuite, while the spacious second bedroom is perfect for family, guests, or additional living space. The versatile den provides the ideal setup for a home office, study, nursery, or reading nook. Large windows throughout the suite fill the home with natural light, creating a bright and inviting atmosphere. Modern bathrooms, in-suite laundry, and plenty of storage add everyday convenience.Step outside to your private balcony and enjoy open views-perfect for morning coffee or relaxing at the end of the day.The suite includes 1 underground parking space and 1 locker.Located in the highly sought-after North Oakville community, you'll be just minutes from shopping, restaurants, parks, top-rated schools, medical facilities, Sheridan College, and scenic trails along Sixteen Mile Creek. Enjoy quick access to Highways 403, QEW, 407, GO Transit, and public transit, making commuting throughout the GTA effortless.Residents enjoy exceptional building amenities, including a 24-hour concierge, fully equipped fitness centre, residents' lounge, games and party rooms, private dining and meeting rooms, bike storage, a large outdoor terrace with BBQs, and ample visitor parking.